Structural steel,
engineered to hold.
Plansteel Engineering designs, fabricates, and erects structural steelwork for warehouses, institutions, and industrial facilities across Kenya — built joint by joint, on schedule, to spec.
In-house cutting, welding & assembly at our workshop.
Site installation crews for portal frames, trusses & roofing.
Structural detailing engineered for Kenyan loading & code.
A steel workshop with an engineer's discipline.
Plansteel Engineering Co. Ltd is a Nairobi-based structural steel firm operating out of the Industrial Area. We take projects from structural concept through fabrication to final bolt-up on site — keeping design, workshop, and erection under one roof so tolerances hold from drawing to installation.
Our work spans commercial godowns, institutional buildings, and long-span roofing systems, sized for the realities of Kenyan sites.
Built for load
Every frame sized to its structural brief, not a catalogue default.
Workshop-tight
Cutting, welding & assembly done in-house for tighter tolerances.
Kept on schedule
Erection crews sequenced so sites aren't left waiting on steel.
Nairobi-based
Local reach across Kenya from our Industrial Area workshop.
What we build, from footing to ridge.
Structural steel capability across design, fabrication, and site erection — scoped to fit warehouses, institutions, and industrial buildings alike.
Structural Steel Design
Frame layouts and structural detailing engineered to the loads and spans your site actually needs.
Fabrication & Welding
Cutting, forming, and welding of beams, columns, and trusses at our workshop.
Site Erection
On-site installation crews handling frame assembly, bolt-up, and final alignment.
Warehouses & Godowns
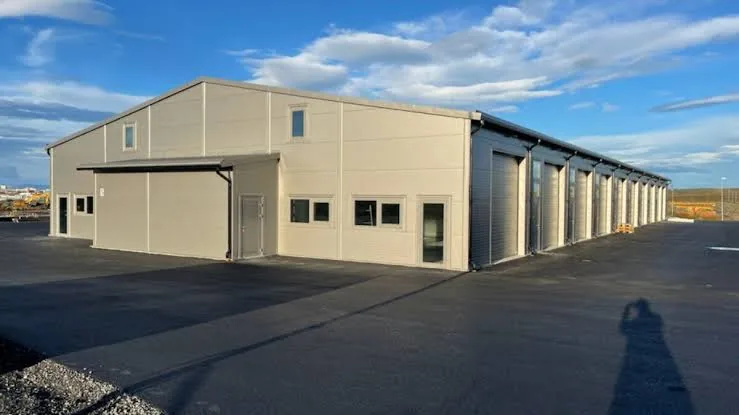
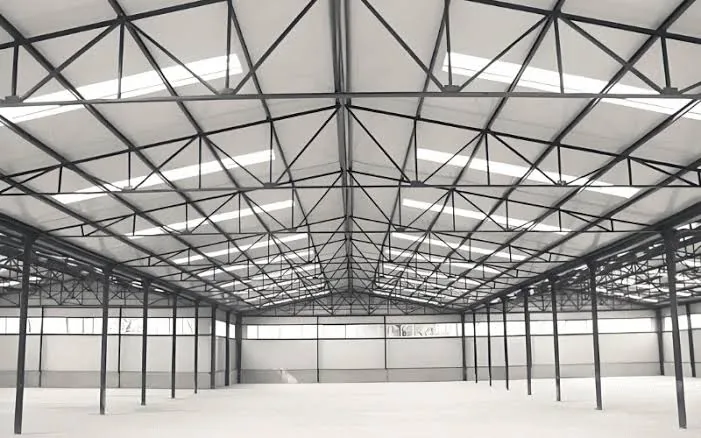
Pre-engineered portal-frame buildings for storage, logistics, and light industrial use.
Roofing Systems
Long-span roof trusses and sheeting profiled and installed for Kenyan weather conditions.
Institutional Structures
Steel structures for churches, schools, and community buildings engineered for large open spans.
Recent steelwork, from concept to bolt-up.
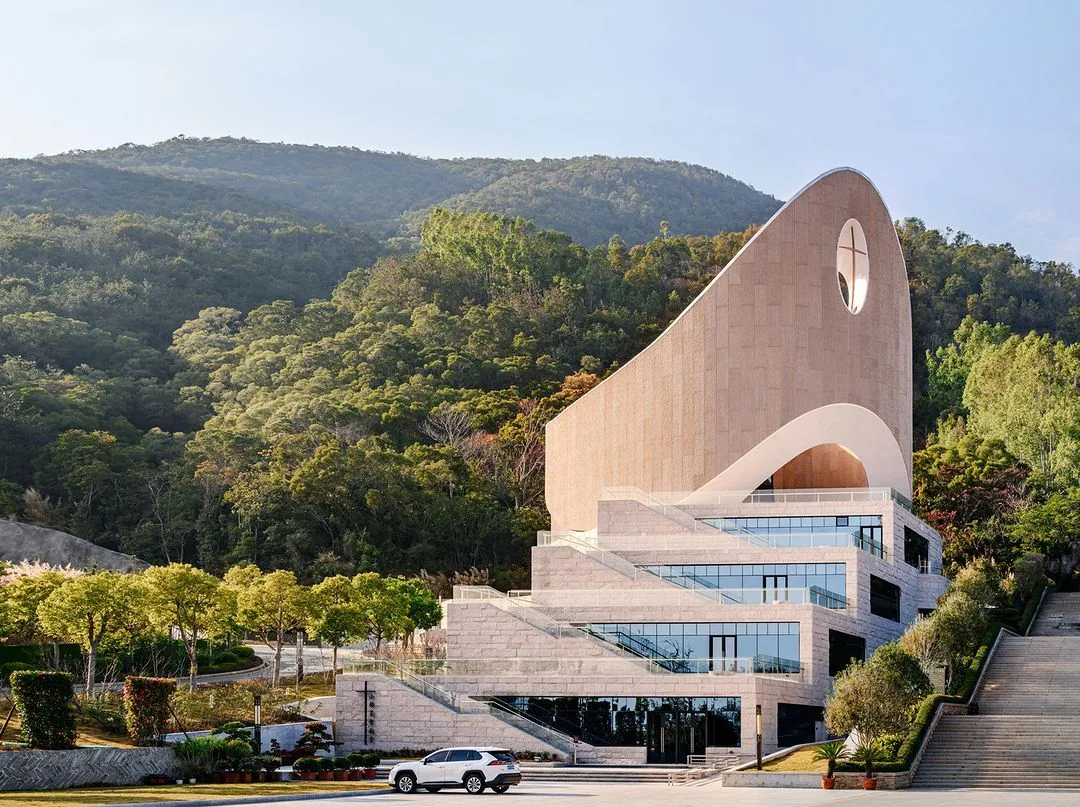
Modern Church Structure
A steel-framed church building engineered for a wide, column-free interior.
Single point of accountability
One firm for design, fabrication, and erection — fewer handoffs, fewer surprises on site.
Right-sized structures
Steel sections spec'd to the actual load case — not over-built, not under-built.
In-house workshop
Fabrication done on our own floor in Industrial Area, Nairobi — not subcontracted out.
Built to be maintained
Connections and coatings specified for the long haul, not just the handover date.
Tell us what you're building.
Send over your site details, drawings, or a rough brief — we'll come back with scope and next steps for the structural steelwork.